Project: Solar City Tower for Rio Olympics 2016
Designed by
RAFAA
Location: Rio de Janeiro, Brazil
The aim of this project is to ask how the classic concept of a landmark can be reconsidered. It is less about an expressive, iconic architectural form; rather, it is a return to content and actual, real challenges for the imminent post-oil-era.
This project represents a message of a society facing the future; thus, it is the representation of an inner attitude. Our project, standing in the tradition of “a building/city as a machine”, shall provide energy both to the city of Rio de Janeiro and its citizens while using natural resources. We hope to attain an international Olympic message with a political appeal. After hosting the United Nation’s Earth Summit in 1992, Rio de Janeiro will once again be the starting point for a global green movement and for a sustainable development of urban structures. It will perhaps even become a symbol for the first zero carbon footprint Olympic Games.


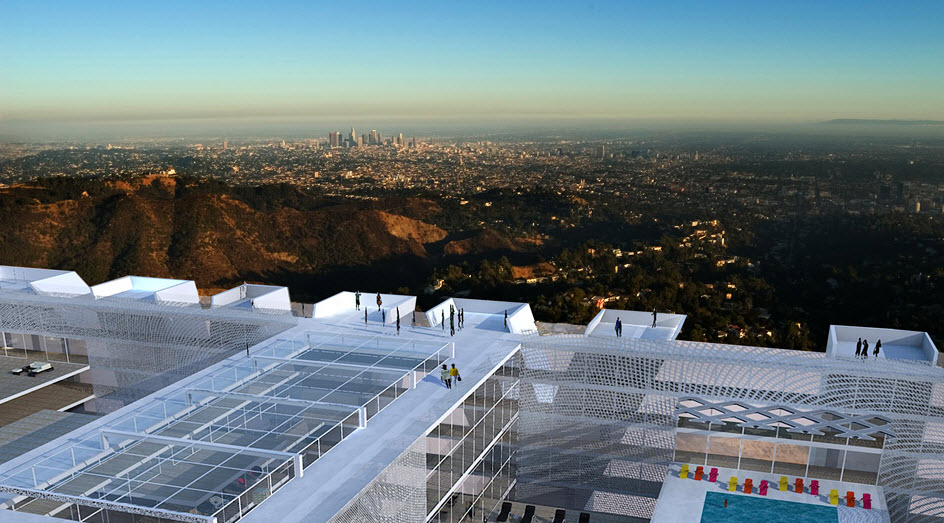


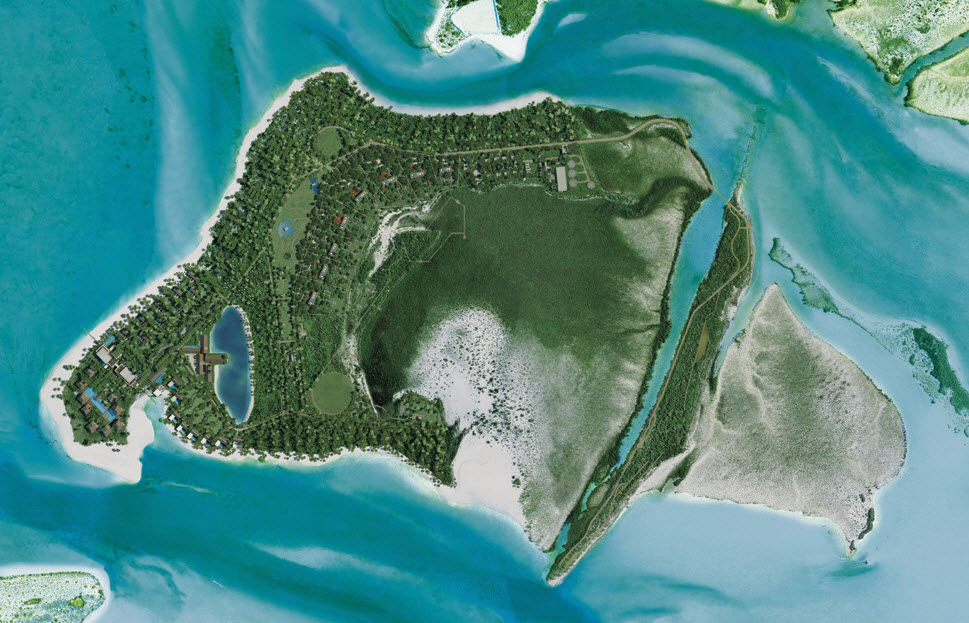
 A private island in the Turks and Caicos is being transformed into a laboratory of contemporary architecture by visionaries Zaha Hadid, Shigeru Ban, David Chipperfield, Carl Ettensperger, Kengo Kuma, Chad Oppenheim and Piero Lissoni. Oppenheim was selected as one of 7 architects to create a series of villas for the Mandarian oriental group.